Leave a Message

Thank you for your message. I will be in touch with you shortly.

7819 ELLENHAM AVENUE
VIEW PHOTOS
Courtesy of Berkshire Hathaway HomeServices Homesale Realty
$2,500,000

7819 ELLENHAM AVENUE

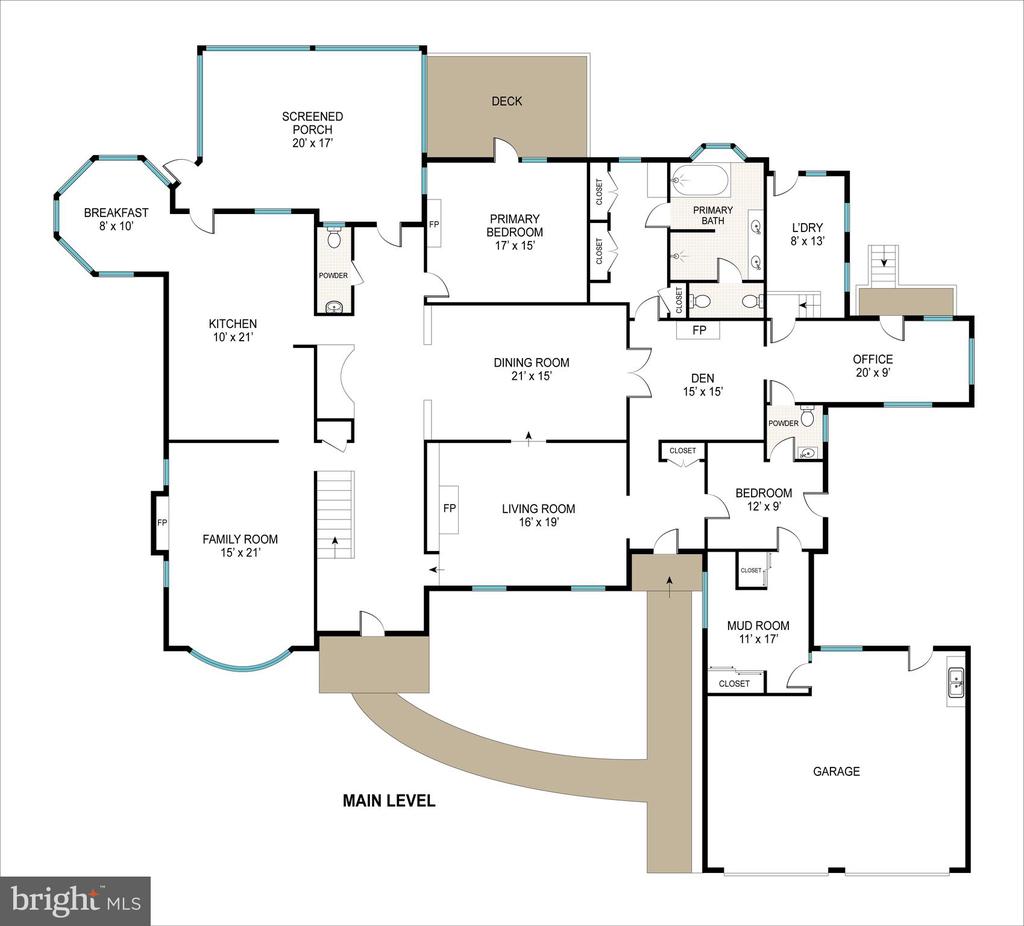
5 Beds 6 Baths 5,298 Sq.Ft. 1.11 Acres

Description

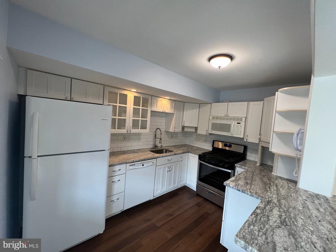
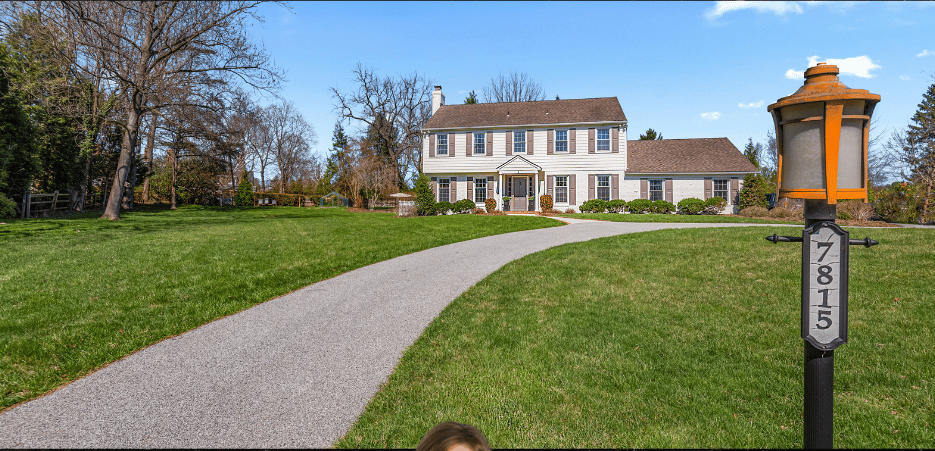
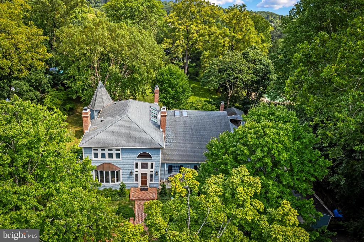
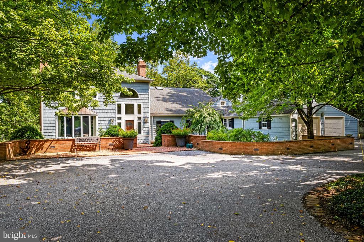
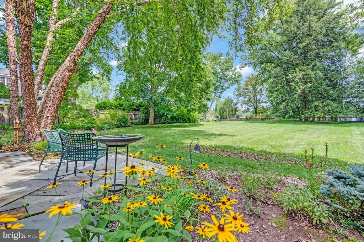
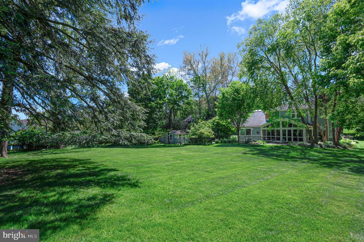
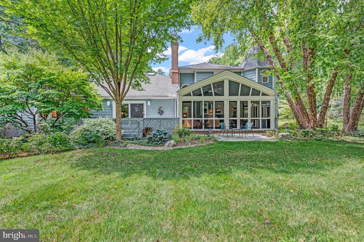
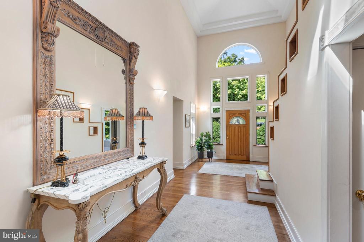
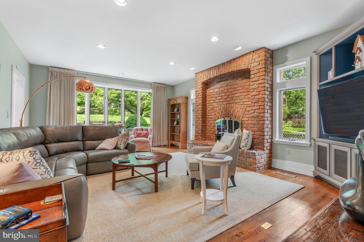
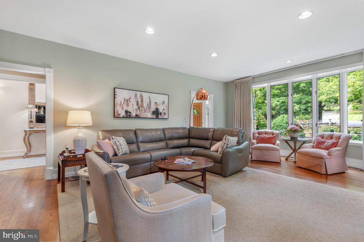
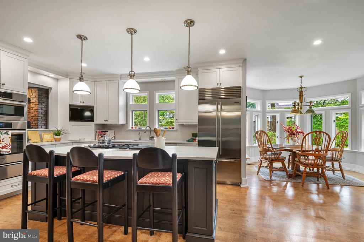
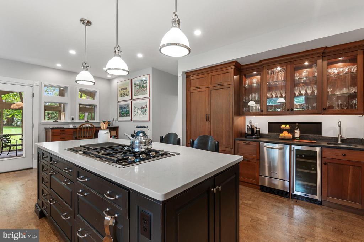
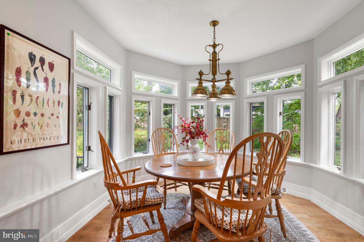
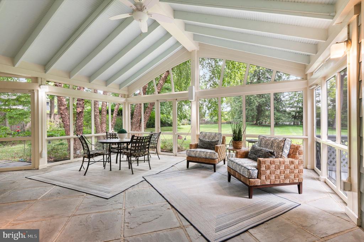
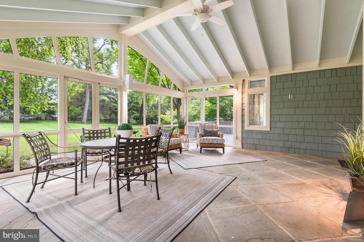
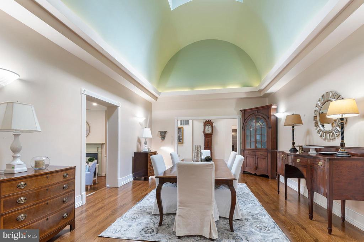
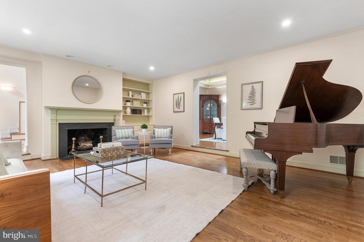
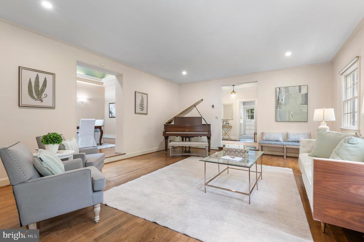
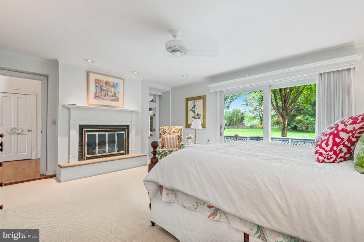
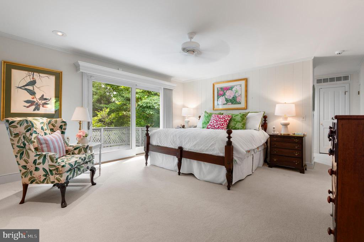
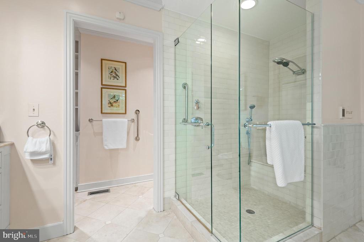
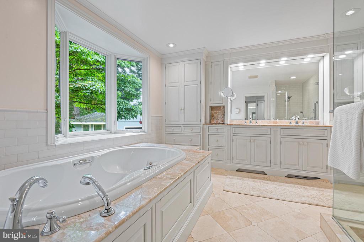
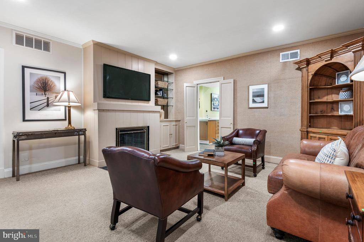
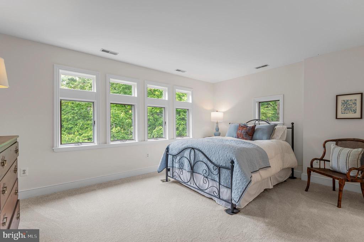
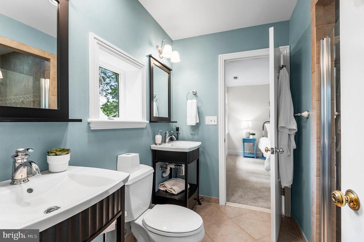
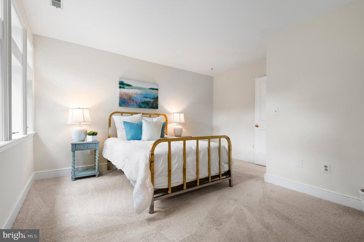
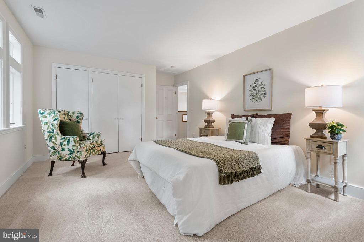
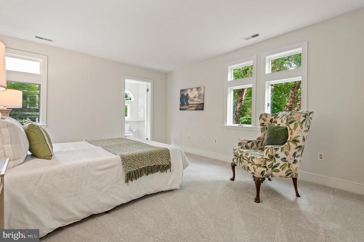
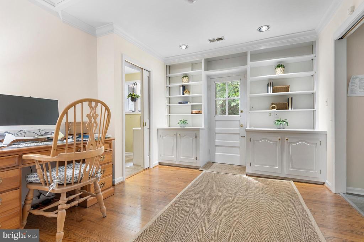
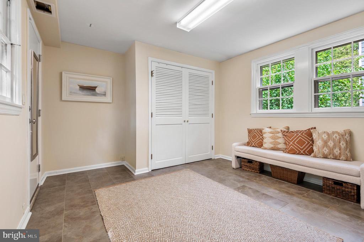
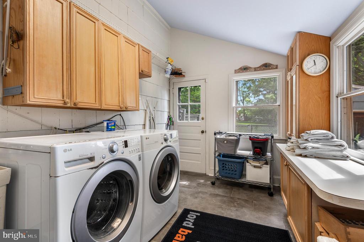
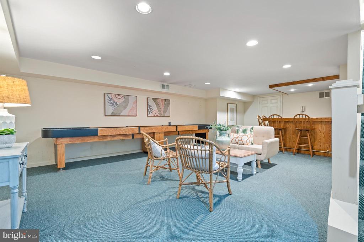
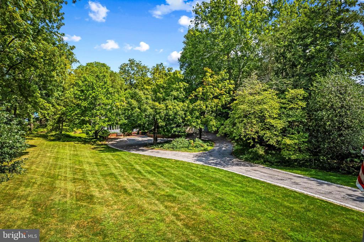
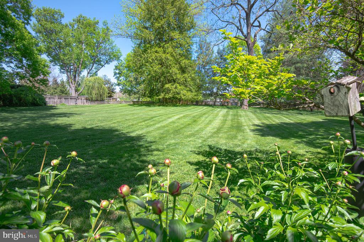
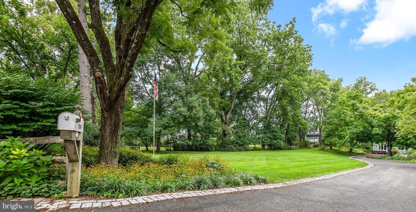
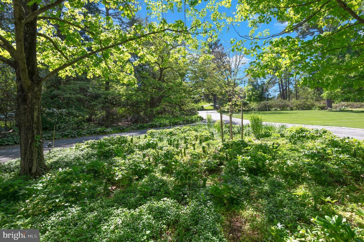
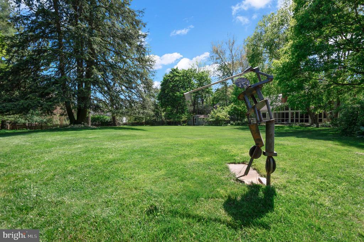
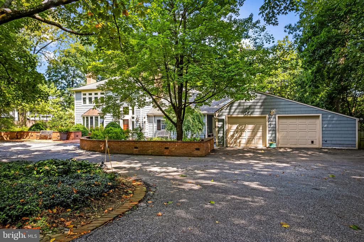
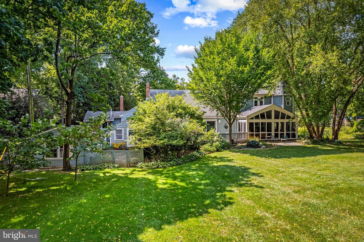
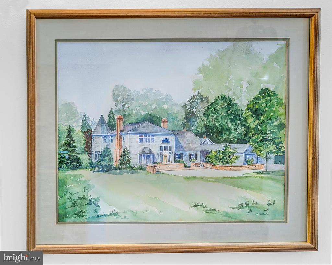
On 1.6 acres, including .5 acres lot, a rare offering of space, privacy, and refined living in the heart of Ruxton, this distinguished residence reflects an architectural evolution thoughtfully realized over decades. Vaulted ceilings, skylights, and abundant windows fill the beautifully expanded floor plan with natural light and create seamless connections to the home's private gardens, terraces, and patios. The chef's kitchen, family room, den, formal living room, domed ceiling dining room, and outdoor spaces unfold in an inviting sequence ideal for both everyday living and memorable entertaining. At the heart of the home, the exceptional kitchen features a generous island, custom cabinetry, full-size Sub-Zero refrigerator and freezer, and top-tier finishes. The formal living room is anchored by a wood-burning fireplace, while the spectacular vaulted screened porch transitions effortlessly to the award-winning gardens. A fabulous first-floor primary suite offers exceptional privacy and convenience, complemented by dedicated office spaces, a main-level laundry room, a mudroom with built-in cabinetry, and generous storage throughout. Beautifully established and carefully improved, this is a property of enduring character in one of Baltimore County's most desirable residential settings.

Share Property

Location

7819 ELLENHAM AVENUE, BALTIMORE, MD 21204

Status

For Sale
Elise Brennan

Elise Brennan

TITLE

REALTOR®

Property Amenities

Interior
Laundry room Main Floor
Fireplace Gas/Propane, Mantel(s), Wood
Appliances Built-In Microwave, Central Vacuum, Cooktop, Dishwasher, Disposal, Dryer, Exhaust Fan, Icemaker, Instant Hot Water, Oven - Double, Oven - Wall, Oven/Range - Gas, Six Burner Stove, Refrigerator, Washer
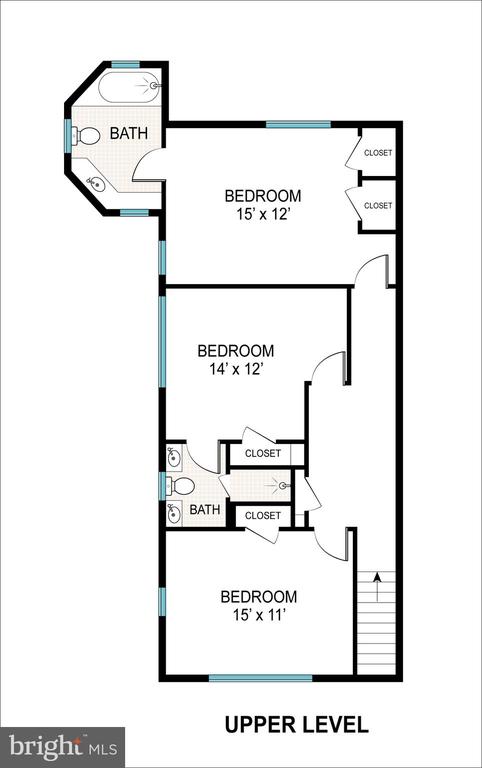
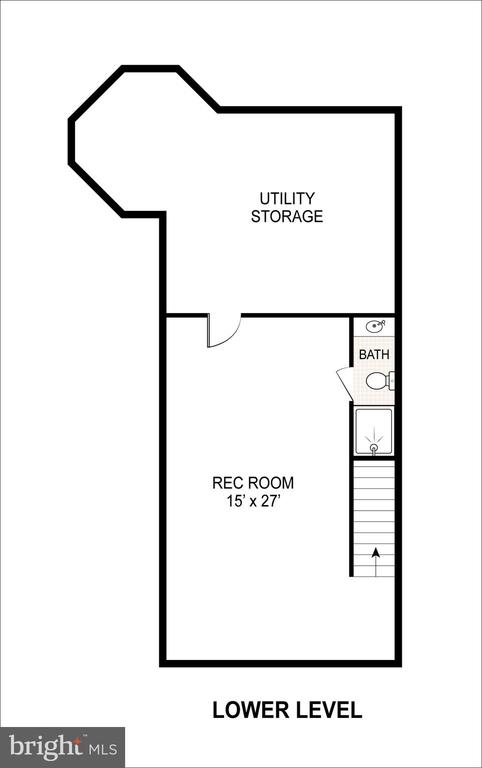
Total Bedrooms: 5
Half Bathrooms: 2
Full Bathrooms: 4
Other Interior Features Bathroom - Jetted Tub, Bathroom - Stall Shower, Bathroom - Walk-In Shower, Breakfast Area, Built-Ins, Carpet, Ceiling Fan(s), Central Vacuum, Chair Railings, Crown Moldings, Entry Level Bedroom, Family Room Off Kitchen, Formal/Separate Dining Room, Kitchen - Eat-In, Kitchen - Gourmet, Kitchen - Island, Kitchen - Table Space, Primary Bath(s), Recessed Lighting, Skylight(s), Upgraded Countertops, Walk-in Closet(s), Window Treatments, Wood Floors
Area & Lot
Total area 5,298 Sq.Ft.
Lot Area 1.11 Acres
Living area 5,298 Sq.Ft.
MLS® ID MDBC2173308
Year Built 1900
School District BALTIMORE COUNTY PUBLIC SCHOOLS
High School TOWSON HIGH LAW & PUBLIC POLICY
Middle School DUMBARTON
Elementary School RIDERWOOD
Architecture Styles Transitional
Type Residential
Status For Sale
Exterior
Stories 3
Pool No Pool
Air conditioning Other
Heat type Forced Air, Heat Pump(s)
Disability Features None
Water Source Public
Garage Space 2.0
Sewer Private Septic Tank
Other Exterior Features Extensive Hardscape, Exterior Lighting, Play Area
Parking Attached Garage, Driveway
Utilities Natural Gas Available
Finance
Sales Price $2,500,000
Real Estate Tax $14,815 yearly
image

Schedule a Showing

I would love to show you my beautiful property. Please select your preferred date and time below. I will be in touch shortly to confirm your appointment.

Schedule a Showing

I would love to show you my beautiful property. Please select your preferred date and time below. I will be in touch shortly to confirm your appointment.

Thank you for your interest in 7819 ELLENHAM AVENUE, BALTIMORE, MD 21204. We are reviewing your request and will be in touch shortly!

Mortgage Calculator

Estimate your monthly mortgage payment, including the principal and interest, property taxes, and HOA. Adjust the values to generate a more accurate rate.

All estimates are provided for informational purposes only. Actual amounts may vary.
$0,000 Your Payment 20 15 65
$0,000 Your Payment

Work With Elise

Experience unmatched dedication, market expertise, and a personalized approach to buying or selling your home. Since 2012, she has built a trusted reputation in the Baltimore metro area, forging strong community connections and delivering proven results. Whether you’re a buyer or seller, She combines strategic insight, local knowledge, and exceptional service to achieve your real estate goals.